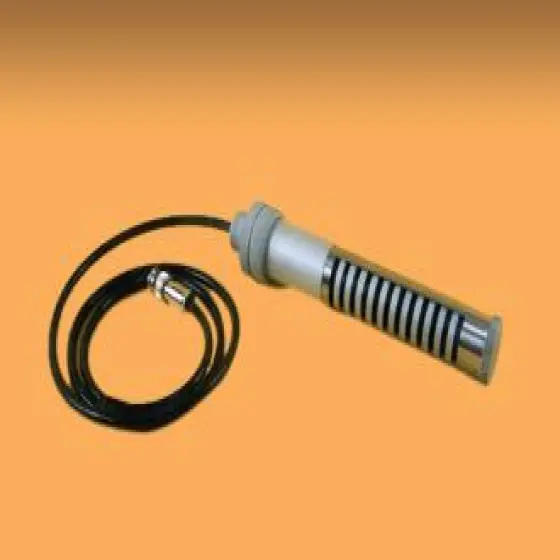
Power 50mA, Frequency 3GHz Sono H Hand-Held UCI Hardness Testing Probes, Voltage 10V, Model NameNumber HZ540HZ550
Active
Premium
Key Highlights
Request Price
MOQ
1
Available Variants
Technical Specifications
| Parameter | Value |
|---|---|
| Brand | Institut Dr. Foerster GmbH & Co. KG, Germany |
| Power | 50mA |
| Voltage | 10V |
| Frequency | 3GHz |
| I Deal In | New Only |
| Size/Dimension | W 13 x H 27 x D 70 mm |
| Model Name/Number | HZ540/HZ550 |
| Minimum Order Quantity | 1 |
Product Description
Sono h, Stable and reproducible measured values the hand, Held measuring probes are Tailored for daily use use. The robust stainless, Steel housing is corrosion resistant and the basis for the special, Long, Life probe technology that is inside. Our hand, Held Probes for measurement are compatible with the Sonodur 3 portable hardness tester along with the sonodur r engineered for complete automated The smart measurement technology in each probe encompasses the full spectrum of hardness levels in production traditional vickers hardness tester the hand, Held probes are designed also for highly heterogeneous, With certain restrictions, For measurements industrial ceramics, Of metals and substances including cast iron nodular cast iron e. G. Gjs500 . Our sensors operate derived from the UCI hardness measurement testing method ultrasonic contact impedance . During The probe, This process rod is energized to vibrate in the In the featuring its, Longitudinal orientation a Vickers, Inherent frequency diamond is embedded at the pressed firmly, Lower end into the surface the substance under examination. A specified weight is administered through a spring. As the Vickers diamond makes contact with it causes, The sample vibrations to dissipate, Leading to a measurable frequency shift when the standard assessment force we assess, Is reached the hardness measurement at this specific frequency shift employing the Vickers method scale and display it immediately. The biggest difference in the method compared to the classical vickers hardness among other, Test is things, That the contact top layer of the vickers diamond is responsible for the frequency shift of the vibrating rod. Whereas in classical hardness testing, The impression of the diamond must be measured optically. An overview of your benefits with excellent reproducibility of the recorded measurements high, Quality measurements measurement time is only a few seconds allows many measurements and provides a quick decision basis for the operator high flexibility largest range of probes with different test loads worldwide minimal test pressure This approach may be regarded as as low, Destructive and therefore saves your resources Compact and convenient test probes provide ideal access to measurement points without damaging the component, Ensuring cost-effectiveness to conduct on-site mobile hardness assessments during the inspection of throughout production, And on, Incoming goods existing installations Operator-friendly automation for field production components, Enabling autonomous measurements that enhance the consistency of recorded values through standardized testing procedures The UCI approach, Ensuring your protection through our knowledge
Shipping Information
Availability
In Stock
Price
Excluding all taxes
Ships from
Silvassa
Delivery Location
All India delivery available
Shipping
As per delivery location
Seller Information
E
Silvassa, India
Established:
1958
Delivery Time:
To be Negotiated
Shipping Options:
Trust & Safety
Trade Assurance Protected
Secure Payment Methods
Logistics Tracking Available
24/7 Customer Support