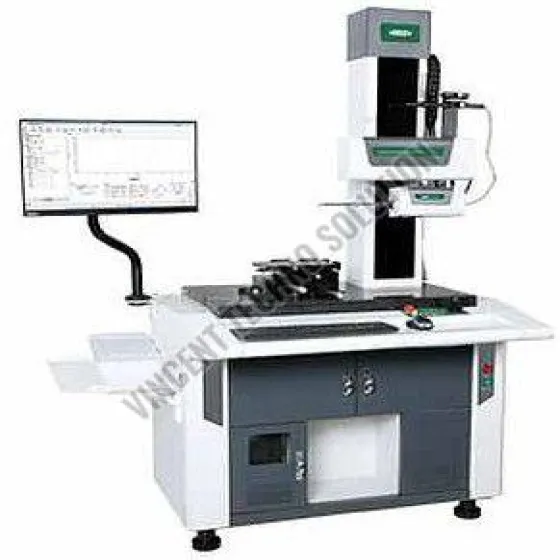
Weight 07 Kg Surface Roughness Testers, Size 150x70x5 mm
Active
Premium
Key Highlights
$ 720.90
MOQ
1
Available Variants
Technical Specifications
| Parameter | Value |
|---|---|
| Size | 150x70x5 mm |
| Brand | Rubert |
| Shape | Rectangle |
| Weight | 0.7 Kg |
| Application | Industrial,Laboratory |
| Minimum Order Quantity | 1 |
Product Description
Accurate Surface Roughness Measurement for Enhanced Material Durability
Features multi, Parameter measurement of ra, Rq, Rz and rt. Backlit lcd display with indication for proper probe alignment. Data storage and recall. Metric/imperial conversion. Compact and low volume structure for convenient storage. Applications roughness plays a crucial role in parameter when trying to discover whether a surface iperfect for a certain purpose. Rough surfaces often wear out more quickly than smoother surfaces. Rougher surfaces are normally more vulnerable shielded from oxidation but they, And cracks additionally serve as able to aid in adhesion. A roughness tester is tailored to the rapid and precise assessment of a material's surface texture or roughness few industries include automobile manufacturing and spare metal processing, Parts processing machinery parts, Equipment and surface engineering, Processing accessories treatment, Mold casting and precision manufacturing. Measuring principle this instrument has a sensor tip, Using inductance type principle for measuring roughness. It is traversed over the sample, Using a motor assembly, And its roughness will cause the sensor to be displaced. This displacement causes inductance of the sensor inductor to change and produces an analog signal proportional to the surface roughness.
Shipping Information
Availability
In Stock
Price
Excluding all taxes
Ships from
Ahmedabad
Delivery Location
All India delivery available
Shipping
As per delivery location
Seller Information
B
Bearing & Tool Centre
Verified
Ahmedabad, Gujarat, India
Established:
1981
Delivery Time:
7–15 Business Days
Shipping Options:
Trust & Safety
Trade Assurance Protected
Secure Payment Methods
Logistics Tracking Available
24/7 Customer Support